top of page
Dongying master plan
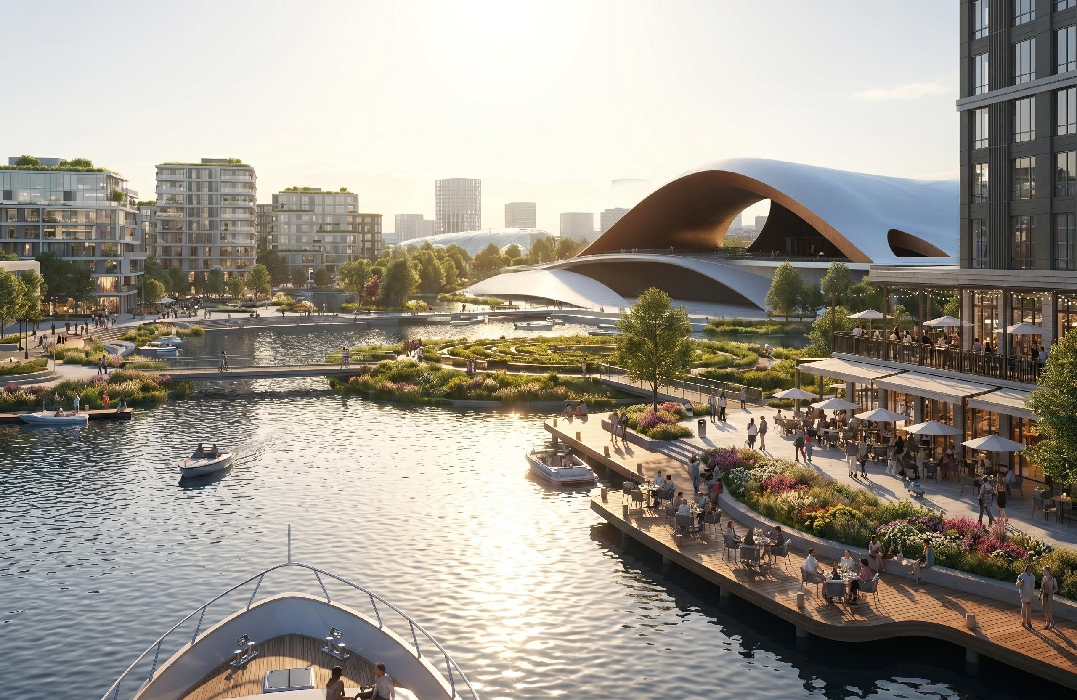
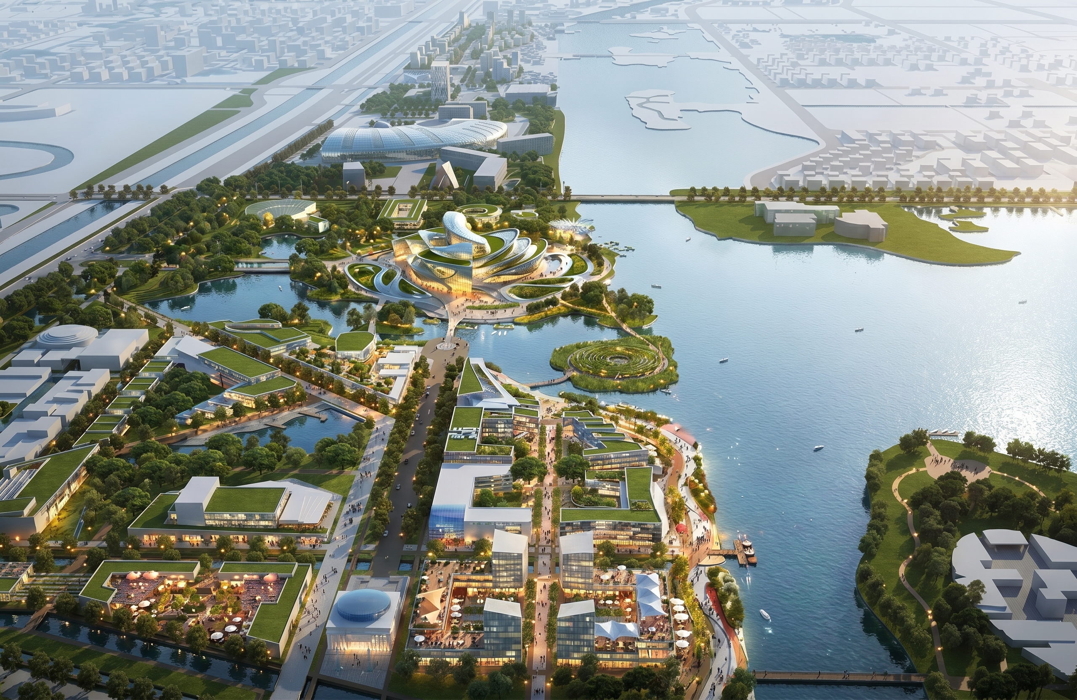
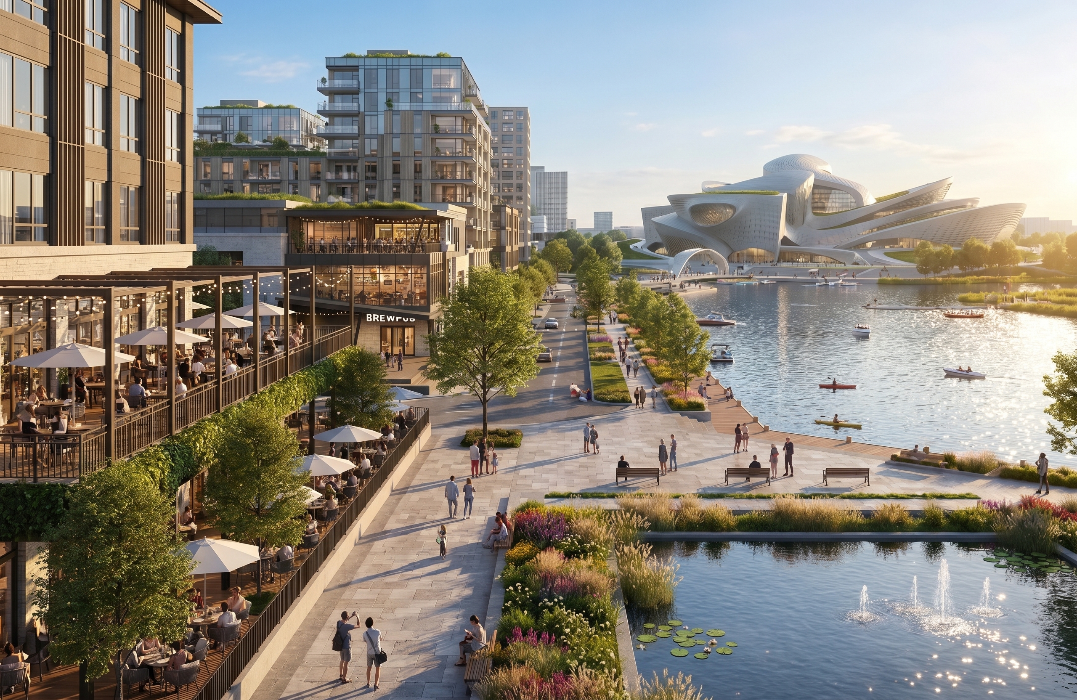
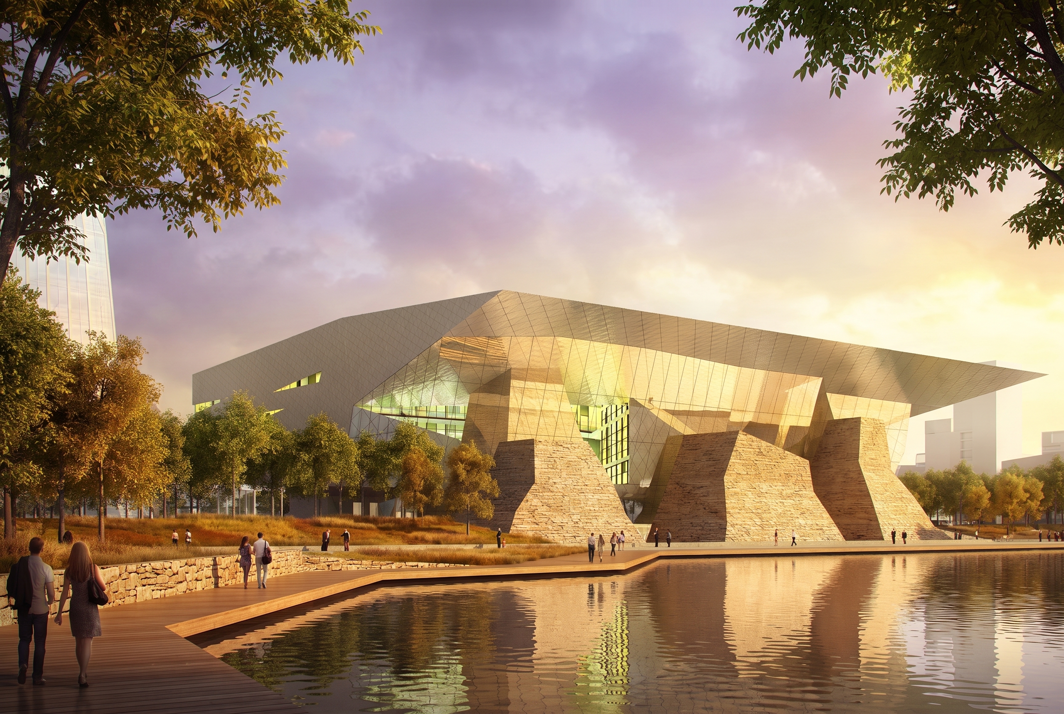
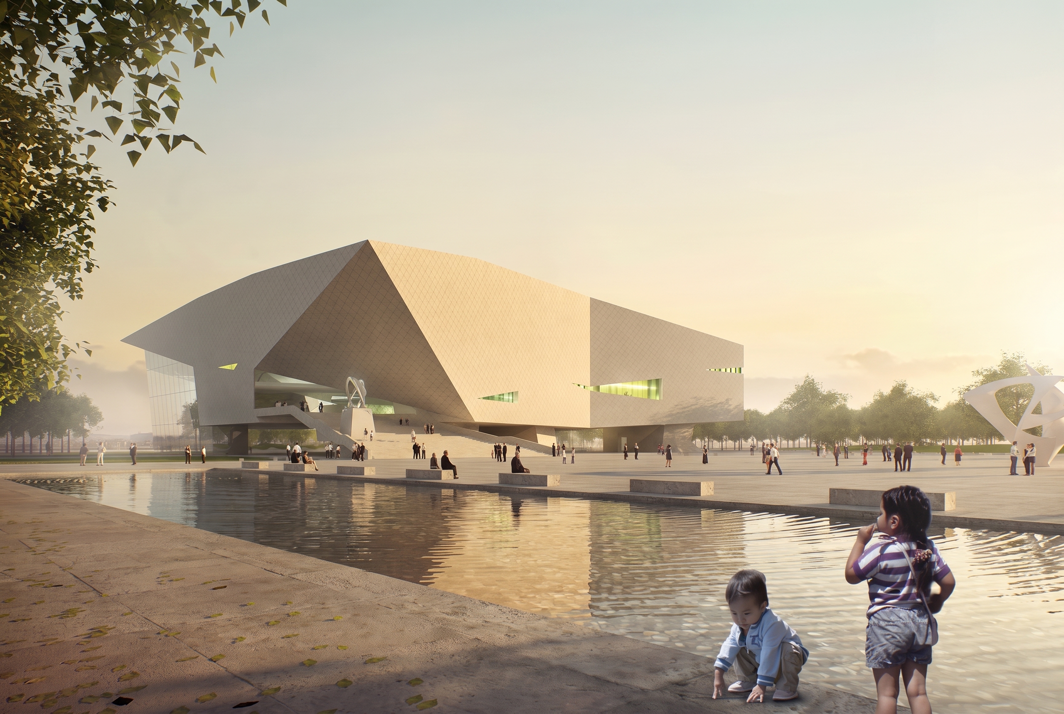
The Dongying Riverfront City Centre masterplan establishes a new ten-kilometre urban structure along Qingfeng Lake and the Yellow River, integrating residential, civic, cultural, commercial and recreational functions within a clear network of public spaces and pedestrian connections. Organised around major landscape and urban axes, the plan defines distinct districts with individual identities while giving priority to accessible waterfronts, human-scaled streets and well-proportioned public realms. Rather than reproducing European architectural styles, the concept reinterprets the spatial principles of traditional European urbanism to create a diverse, legible and liveable framework for Dongying’s long-term growth.
Project type
Master plan
Date
2021
Location
Dongying, China
Company
Zoboki Design & Architecture
Role
Lead Design Architect

01
Dongying master plan


bottom of page